Call us: 217.854.2200

325 Ellison St.
Carlinville, IL 62626
$129,900
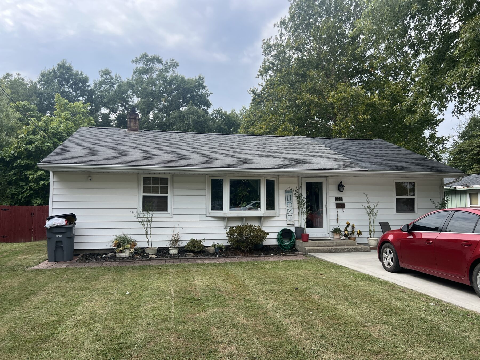
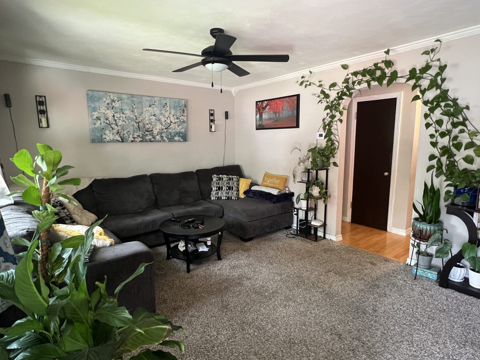
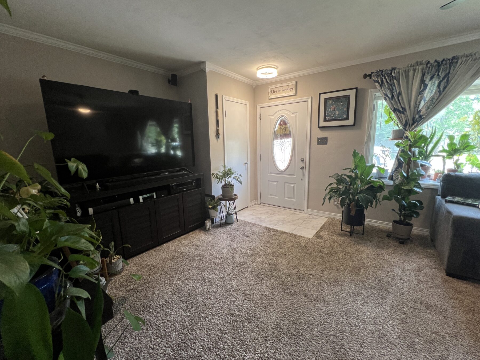
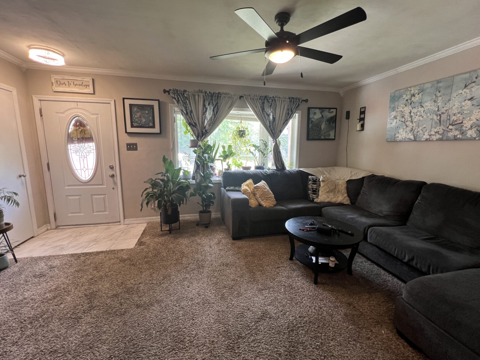
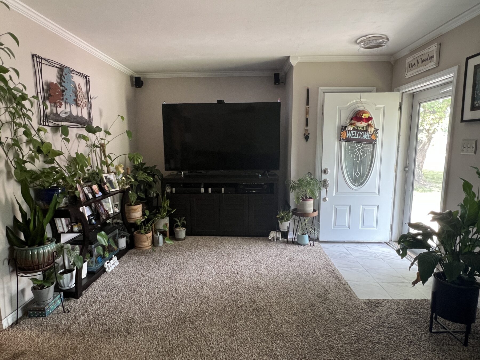
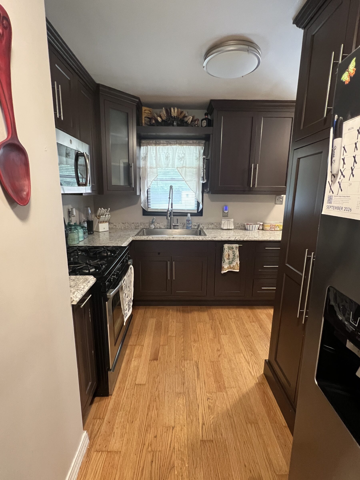
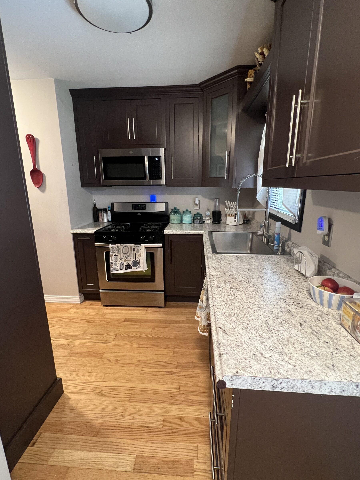
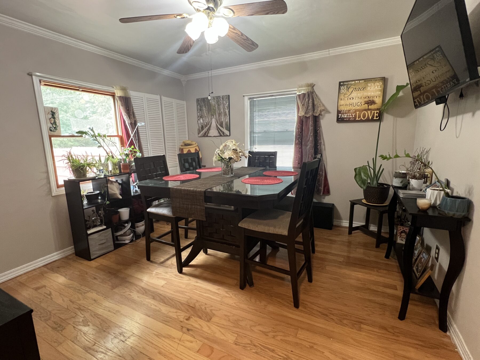
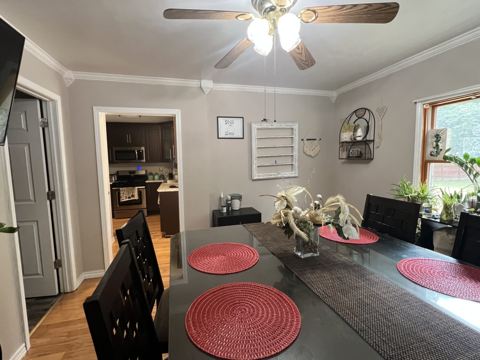
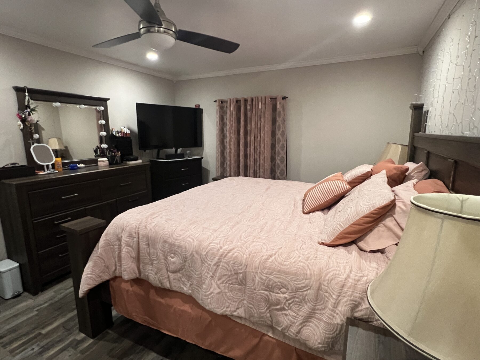
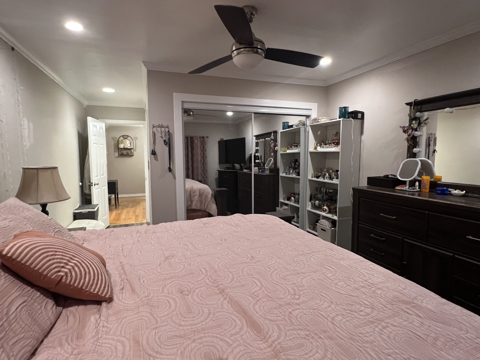
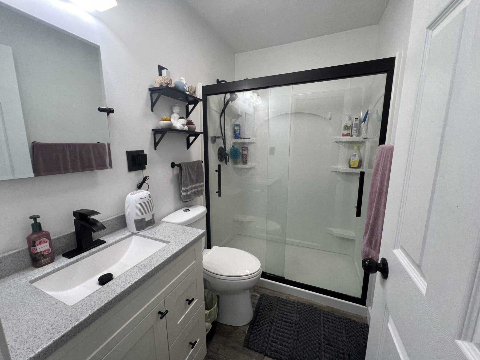
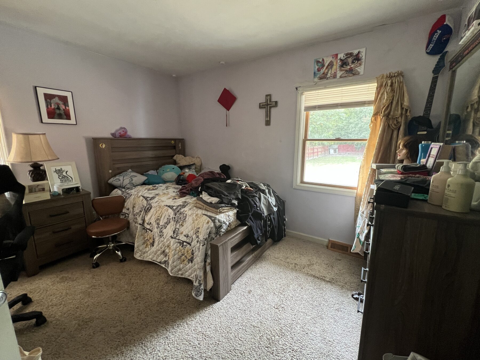
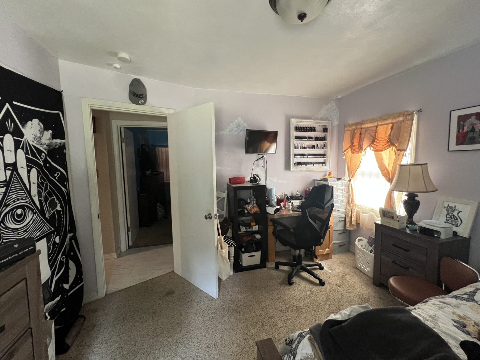
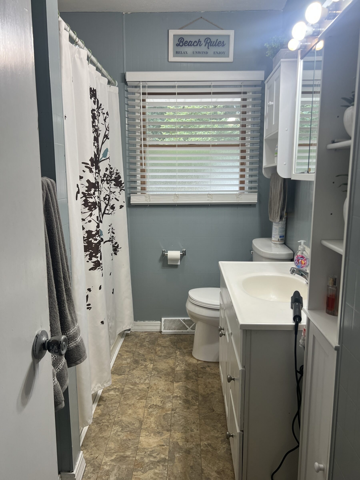
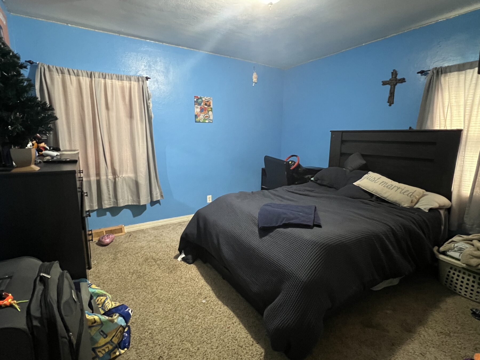
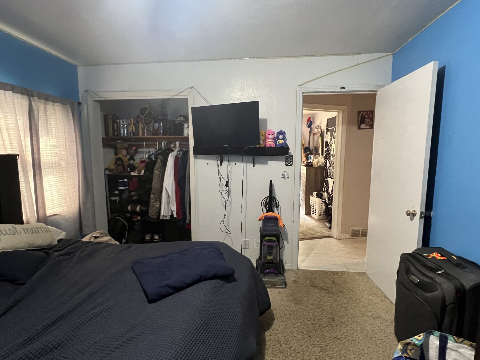
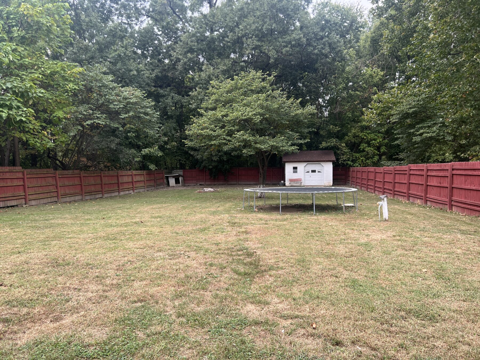
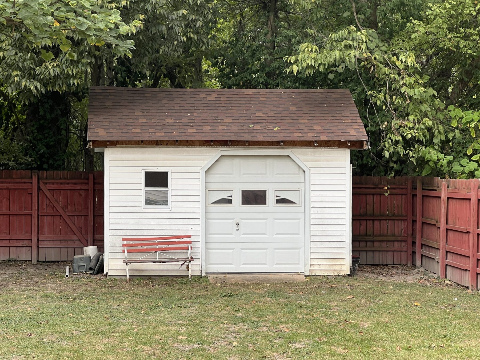
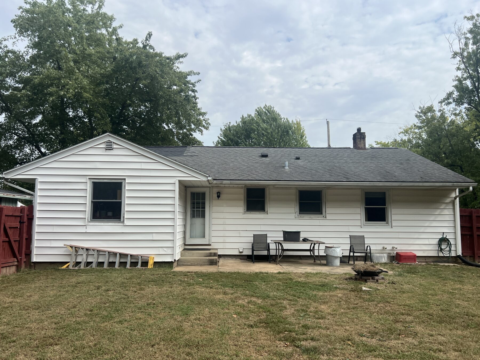
Move in ready ranch with several recent updates. Step inside to the large living room that offers a beautiful bow window. The kitchen has been recently remodeled and offers newer appliances that will remain with the home. The main floor also includes 3 bedrooms including a master bedroom with a beautiful en suite bath, a formal dining room, and an additional full bath. The partial basement is great for storage. The backyard is the perfect place to let the kids or animals run as it is fully fenced and offers a small storage shed, trampoline and patio area.
Features
| Rooms: | 6 |
| Bedrooms: | 3 |
| Bathrooms: | 2 |
| Square Footage Above Grade: | 1200 |
| Square Footage Below Grade: | 1000 |
| Approx. Lot Size: | 70x200 |
| Fireplace: | No |
| Basement: | Partial |
| Garage: | None |
Room Sizes
| Kitchen: | 9x12 |
| Living Room: | 12x19 |
| Dining Room: | 11x12 |
| Master Bedroom: | 11'7x11'10 |
| Master Bath: | 7'7x4'10 |
| Bedroom: | 12x11 |
| Bedroom: | 12x11 |
| Bath: | 9x3 |
Additional Information
| Approx. Age: | 1975+/- |
| Taxes: | $1745.24 |
| PIN: | 12-002-705-00 |
| Legal Desc: | PT LOT 7 - ST MAYOS & OTHERS SUBD BEG AT A PT 94' N OF SE COR LOT 7, TH W TO W LN LOT 7, N 70.5', E TO E LN LOT 7, TH S 70.5' TO POB |
| Exemptions: | Owner Occupied |
| Heating: | NG/FA |
| Cooling: | Central Air |
| Power: | Ameren |
| Water: | City |
| Sewage: | City |
| School District: | Carlinville School District |
| Appliances: | Refrigerator, Stove, Microwave, Shed, Trampoline |
| Zoning: | Single Family Residential |

Gretchen Killam
Real Estate Designated Managing Broker/Insurance Producer
Call us: 217.854.2200 (office) 217.473.8656 (cell)
Request More Information
This information is believed to be accurate, but is not guaranteed by the listing or selling office.